
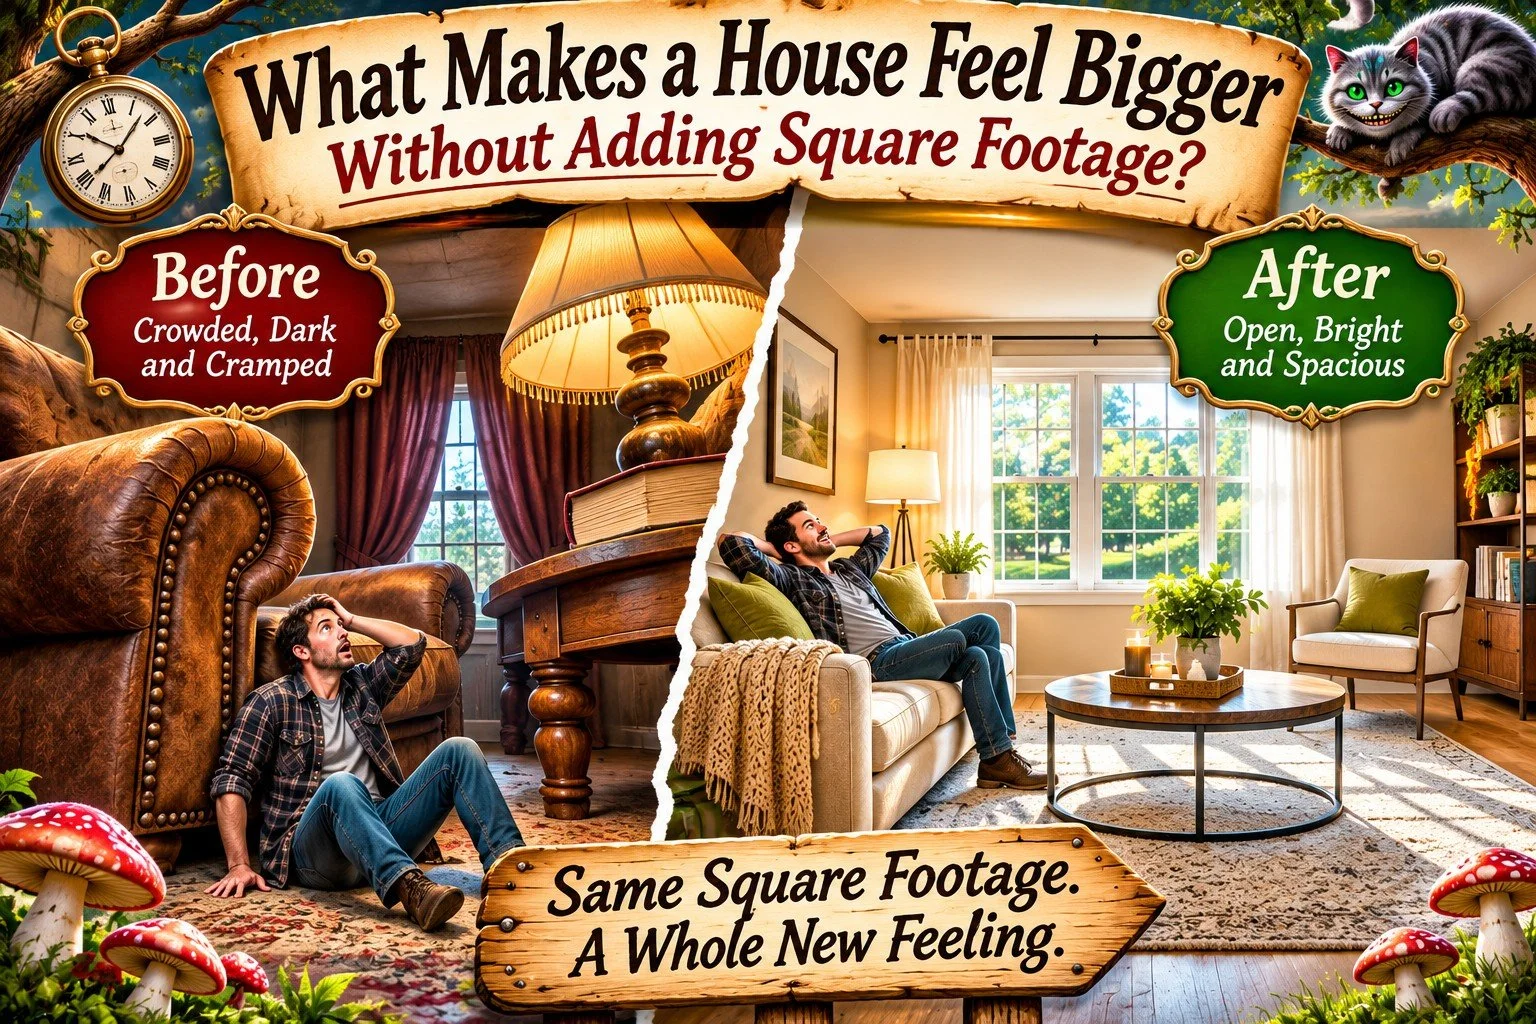
More space isn't always the answer. Sometimes it's about making better use of the space you already have.
Two homes can have exactly the same square footage and feel completely different.
One might have a cramped kitchen, narrow walkways, dark rooms, and furniture that overwhelms the space. The other might feel open, comfortable, and surprisingly spacious.
The difference often comes down to layout, lighting, storage, and how people move through the home.
Whether you're preparing to sell, shopping for a house, or simply looking to enjoy your current home more, here are some practical ways to make the most of your space.
Start With How You Move Through the Home
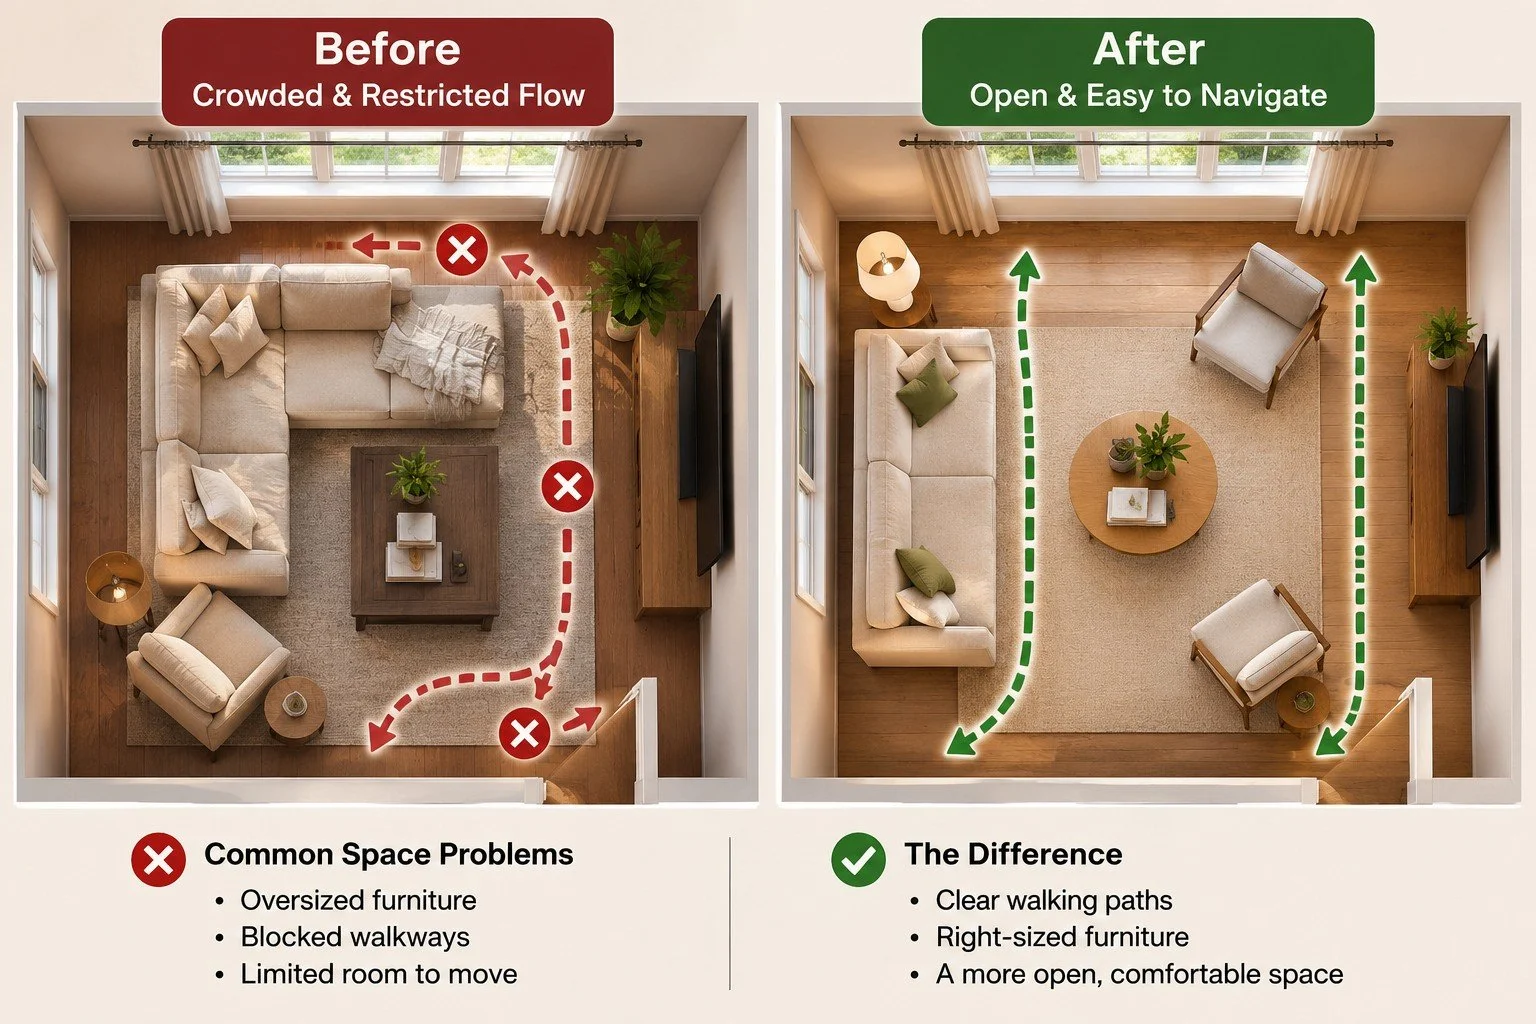
A home can feel smaller when people have to navigate around furniture, awkward doorways, or poorly arranged spaces.
Look at how you move from one room to another.
Can you walk comfortably through the living room?
Does the dining table block the path to the kitchen?
Are doors swinging into areas where people need to stand?
Is furniture creating unnecessary obstacles?
Sometimes moving a couch or removing an oversized chair makes a bigger difference than remodeling.
Try this: Walk through your home as though you're visiting for the first time. Notice where you have to turn sideways, step around something, or change direction unnecessarily.
Let Natural Light Do More Work
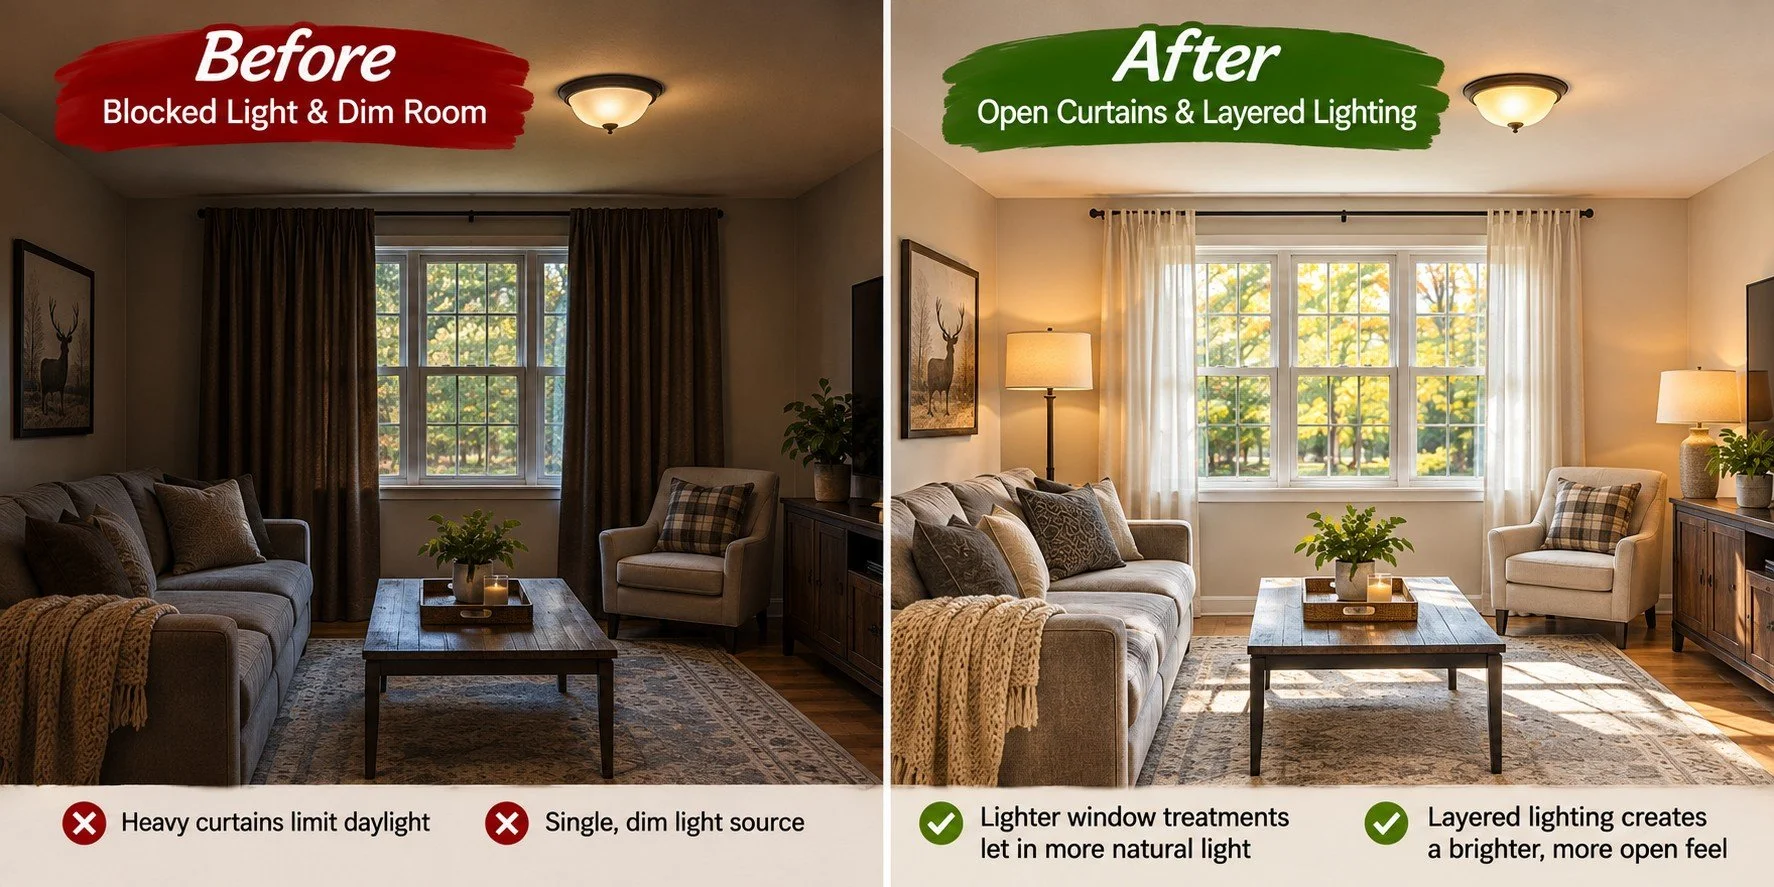
Natural light helps a room feel open and connected to the outdoors.
Before replacing windows or making major changes, try a few simpler improvements.
Remove heavy window coverings that block daylight.
Trim shrubs that cover windows.
Keep window glass clean.
Use lighter window treatments where privacy allows.
Place furniture so it doesn't block incoming light.
In rooms with limited windows, layered lighting can help. Combine ceiling fixtures with lamps or under-cabinet lighting instead of relying on one bright fixture.
Even the placement of a mirror can help reflect available daylight into a darker part of a room.
Make Storage Work Harder
Clutter makes a room feel crowded, even when the room itself is reasonably sized.
The solution isn't necessarily to get rid of everything. It's to make better use of the storage you already have.
Consider:
Adjustable closet shelving.
Drawer organizers.
Wall-mounted storage.
Furniture with built-in compartments.
Shelves in unused vertical spaces.
Better organization in laundry rooms and entryways.
A closet that uses its full height can store considerably more than one with a single shelf and hanging rod.
Built-in storage can also help keep everyday items accessible without taking over the room.
Choose Furniture That Fits the Room
A large sectional might be comfortable, but it can make a modest living room difficult to use.
The same applies to oversized dining tables, bulky bedroom furniture, and desks that occupy entire walls.
Before buying furniture, measure the room and plan for comfortable walkways.
A few ideas:
Use a smaller sofa with separate chairs.
Choose furniture with visible legs to expose more floor.
Consider round tables in tight dining areas.
Use nesting or expandable tables when practical.
Avoid adding furniture simply to fill an empty wall.
The goal isn't to make rooms look empty. It's to make them comfortable and functional.
Want to see where your room could improve?
Use the interactive Room Space Finder below to choose your biggest challenge and discover a few changes worth trying.
Make Your Room Feel Bigger
What's the biggest challenge in your room? Choose one to see a few practical changes worth trying.
Ideas to Try
SoldByCaleb.com | Practical homeownership guidance
Create a More Connected Look
A room doesn't have to be painted white to feel spacious.
What matters is creating a balanced appearance without too many competing elements.
For example:
Use complementary colors between connected rooms.
Keep large flooring transitions to a minimum where practical.
Choose rugs that fit the furniture arrangement.
Avoid overly busy patterns on every surface.
Use mirrors thoughtfully to reflect light or views.
A consistent flooring material through adjoining living spaces can make the layout feel more connected.
That doesn't mean replacing perfectly good floors just to match. Often, the best improvements are the simplest ones.
Give Each Room a Clear Purpose
A room that tries to do everything can end up doing nothing particularly well.
Consider a spare bedroom that serves as an office, exercise room, storage area, and guest room.
With a better arrangement, it might become a useful flexible space.
Examples include:
A guest room with a wall bed and compact desk.
A dining room with concealed storage for occasional office use.
A finished basement divided into activity zones.
A living room with a dedicated reading or work area.
The key is to make each function intentional rather than allowing several uses to compete for the same floor space.
Look for Space You're Not Using
Some of the most useful improvements involve areas that already exist.
Think about:
An oversized hallway.
An awkward corner.
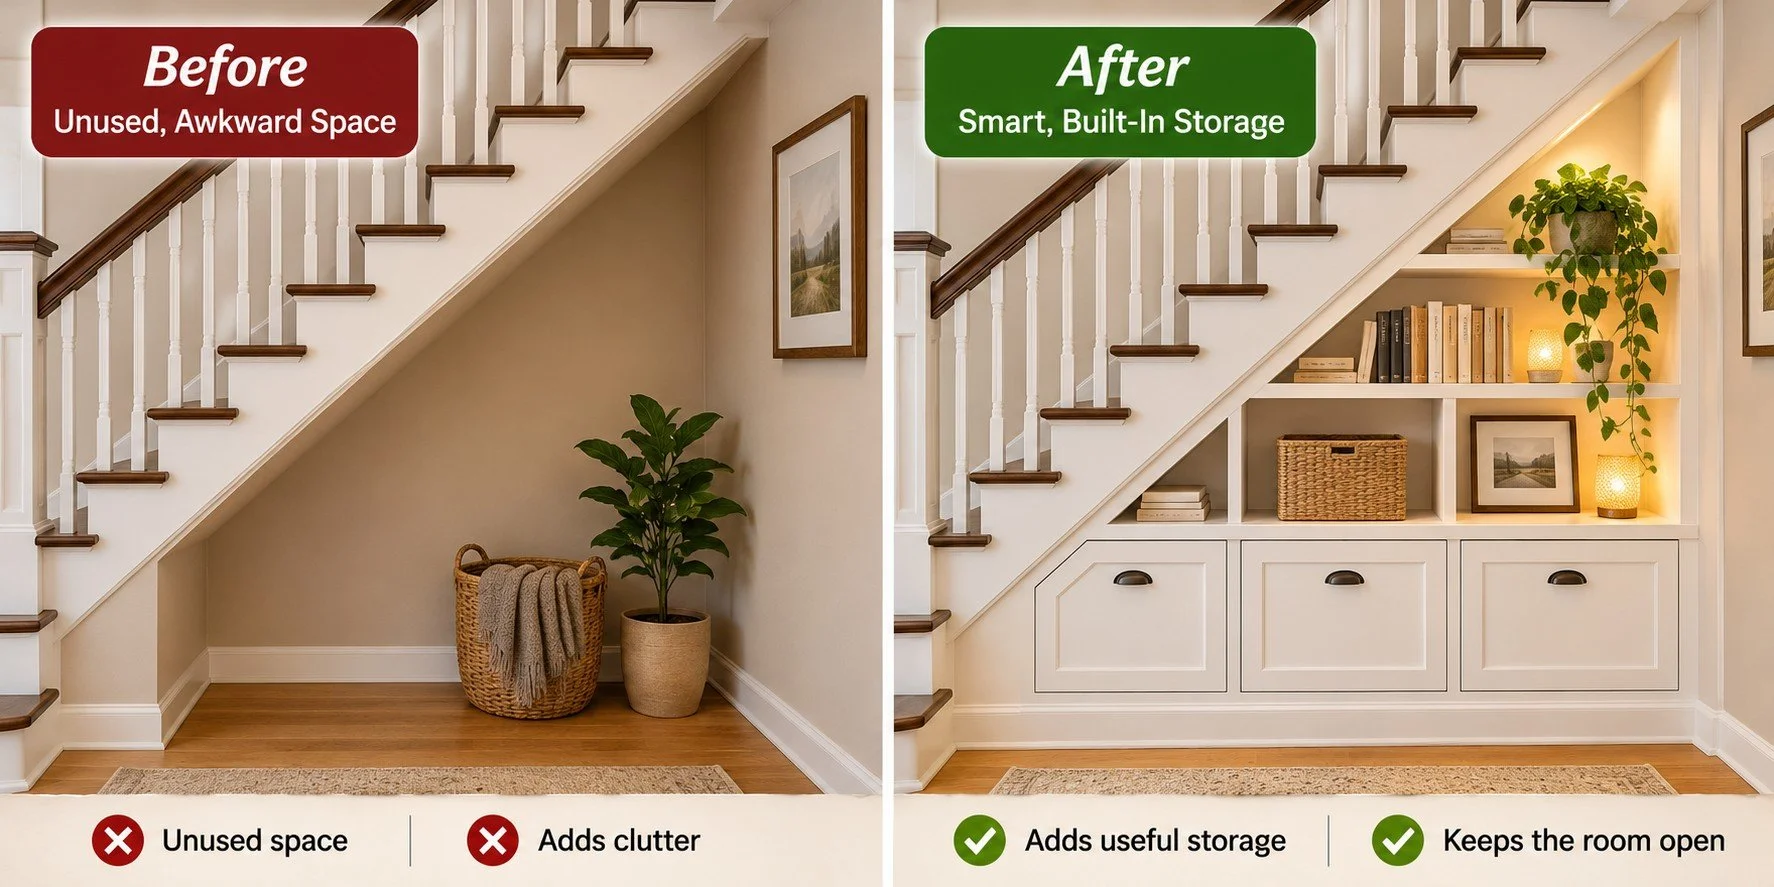
Space beneath a staircase.
An unused dining room.
A large landing.
A basement area that could be better organized.
A built-in bench, shelving, or a small workspace might make these areas more useful without changing the home's footprint.
For larger projects, consider whether removing an interior partition could improve circulation. Any wall removal should first be evaluated for structural, electrical, plumbing, and mechanical considerations, with permits obtained when required.
Feeling Bigger Isn't the Same as Adding Square Footage
This distinction matters when buying or selling real estate.
Improving lighting, removing furniture, or changing a room's layout does not increase the home's measured square footage.
Likewise, a finished basement can provide valuable living space without necessarily being counted in the same category as finished space above ground.
For many mortgage appraisals, Fannie Mae requires appraisers to report above-grade and below-grade finished areas separately under applicable measurement standards.
A home can become more useful and more appealing without gaining additional officially measured living area.
For a closer look at evaluating a home's condition, read Home Inspection Basics.
Where Should You Start?
Before spending money, start with changes you can test.
Free or low-cost changes
Rearrange furniture.
Clear unnecessary items from walkways.
Open window coverings.
Reorganize closets.
Give underused rooms a specific purpose.
Moderate improvements
Add better lighting.
Paint selected rooms.
Install closet organization systems.
Replace oversized furniture.
Add practical built-in storage.
Larger projects
Reconfigure interior partitions.
Improve kitchen or dining room circulation.
Remodel poorly functioning rooms.
Finish suitable unused space.
Start with the least expensive changes. Live with the results before committing to major construction.
What This Means When Buying or Selling
For buyers, look beyond the furniture and decorating.
A home that feels cramped during a showing might have a perfectly workable layout once the oversized furniture is removed.
For sellers, the opposite is also true. A well-arranged home can help buyers understand how comfortably they could live there.
But presentation and property value aren't identical. The market ultimately determines how much buyers are willing to pay for a particular layout, condition, and location.
You can explore more practical home information in Home Door Basics and Home Garage Basics.
Make the Most of the Home You Have
More square footage can be wonderful, but it's not always necessary.
Sometimes the biggest improvement comes from making a room brighter, creating better storage, or simply changing how the furniture is arranged.
And when you are ready to buy or sell, understanding how a home uses its space can be just as important as knowing how many square feet it contains.
Caleb Bonderenka
Serving home buyers and sellers throughout Southeast Michigan.