
Home Garage Basics: Understanding the Space Beyond the Garage Door.
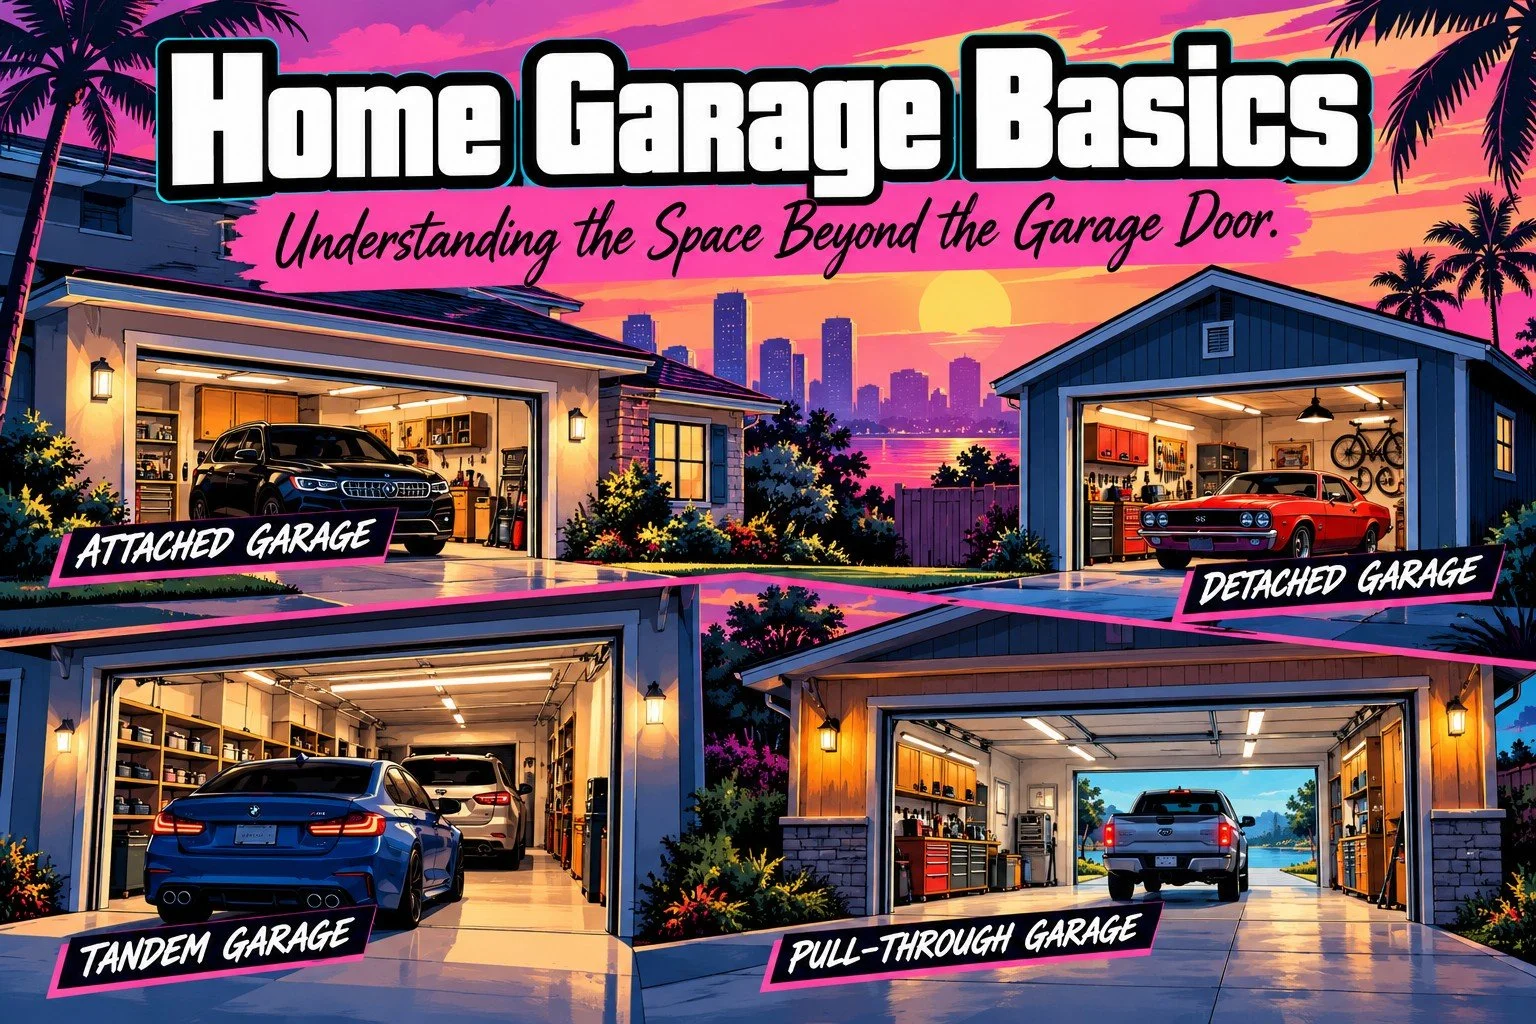
A garage can provide much more than a place to park. It can offer storage, a workshop, protection from Michigan weather, and convenient access to your home.
Understanding the different types, dimensions, construction methods, and common terminology can help you evaluate a property or plan improvements to your current home.
1. Types of Garages
Attached Garage: A garage connected to the house, often with a door providing direct access to the home. It may be built alongside the house or incorporated into the main structure.
Detached Garage: A separate building that provides parking, storage, or workspace. Detached garages can offer flexibility for certain activities without sharing walls with the house.
2. Garage Sizes and Dimensions
Garages are commonly described by the number of vehicles they accommodate.
Common Garage Dimensions
One-Car Garage: Approximately 12 × 20 feet.
Two-Car Garage: Approximately 20 × 20 feet or 24 × 24 feet.
Three-Car Garage: Approximately 30 × 20 feet or larger.
These are general examples, not standardized minimum dimensions. Actual sizes vary considerably.
A 20 × 20 garage might accommodate two vehicles but leave limited room for opening doors, walking around them, or storing equipment.
3. Garage Doors and Openers
Garage doors come in several styles, with sectional overhead doors being among the most common.
Important terminology includes:
Single Door: A narrower opening generally intended for one vehicle.
Double Door: A wider opening that typically accommodates two vehicles.
Sectional Door: A door made of connected horizontal panels that travel along tracks.
Insulated Door: A door containing insulation intended to reduce heat transfer.
Garage Door Opener: The motorized system that raises and lowers the door.
Tracks, Rollers, Springs, and Cables: Components that guide, support, and counterbalance the door.
An automatic opener should have functioning safety reversal features. The U.S. Consumer Product Safety Commission's garage door safety guidance explains why these systems matter.
4. Garage Construction
Like a house, a garage has structural components that affect its durability and usefulness.
Concrete Slab: The floor surface, commonly constructed over a prepared base.
Foundation: Supports the garage structure. Depending on the design, this may include footings, foundation walls, or an engineered slab system.
Framing: The structural walls and roof components, commonly built using wood.
Roofing and Siding: Protect the garage from weather and may match the house.
Insulation: Helps reduce heat transfer, especially in heated garages or where the garage shares walls or ceilings with living areas.
Finished Garage: Typically has completed wall or ceiling surfaces, although the term does not guarantee insulation, heating, or conditioned living space.
An unfinished garage may have exposed framing, wiring, and roof components.
5. Common Garage Features and Terminology
Several features can make one garage considerably different from another.
Tandem Garage: Vehicles park one behind another rather than side by side.
Pull-Through Garage: Has garage doors on opposite sides, allowing vehicles or equipment to enter through one side and exit through the other.
Service Door: A regular pedestrian door providing access without opening the main garage door.
Heated Garage: Contains a heating system intended to maintain a more comfortable temperature during colder weather.
Garage Loft: An elevated storage or usable area, subject to structural capacity and applicable building requirements.
Workshop Area: Space dedicated to tools, equipment, or projects.
EV Charging: Electrical equipment designed to charge an electric vehicle, with installation requirements depending on the charger and electrical system.
6. Garage Improvements and Conversions
Garages can sometimes be improved or expanded to accommodate changing needs.
Common projects include adding storage systems, improving lighting, installing insulation, replacing doors, upgrading electrical service, or adding heating.
Larger projects might involve building an addition, constructing a detached garage, or converting existing garage space into another use.
Before starting, consider:
Available space and property setbacks
Zoning and permitted uses
Foundation and structural requirements
Electrical and heating needs
Project costs and potential effect on property value
A garage conversion into living space is more involved than simply finishing the walls and floor. Building codes may require changes to insulation, heating, ventilation, emergency escape provisions, and other components.
7. Garage Condition, Safety, and Value
When evaluating a garage, look beyond its advertised parking capacity.
Consider the condition of the concrete floor, foundation, walls, roof, garage doors, and electrical system.
Water intrusion, significant cracking, damaged doors, or deteriorated construction may require additional investigation.
Attached garages also have building code requirements intended to separate garage areas from living spaces. Fuel-burning vehicles and equipment can produce carbon monoxide, making proper precautions important.
The Environmental Protection Agency explains carbon monoxide sources and indoor air quality concerns.
From a real estate perspective, garage value depends on more than size.
A functional two-car garage with convenient access and useful storage may appeal to buyers differently than a larger garage with limited clearance or significant maintenance needs.
Likewise, a detached workshop or oversized garage may be particularly desirable to buyers who need space for hobbies, tools, or equipment.
The actual contribution to property value depends on the local market and comparable properties.