
Home Door Basics : Types, Sizes, Shapes, and Terminology.
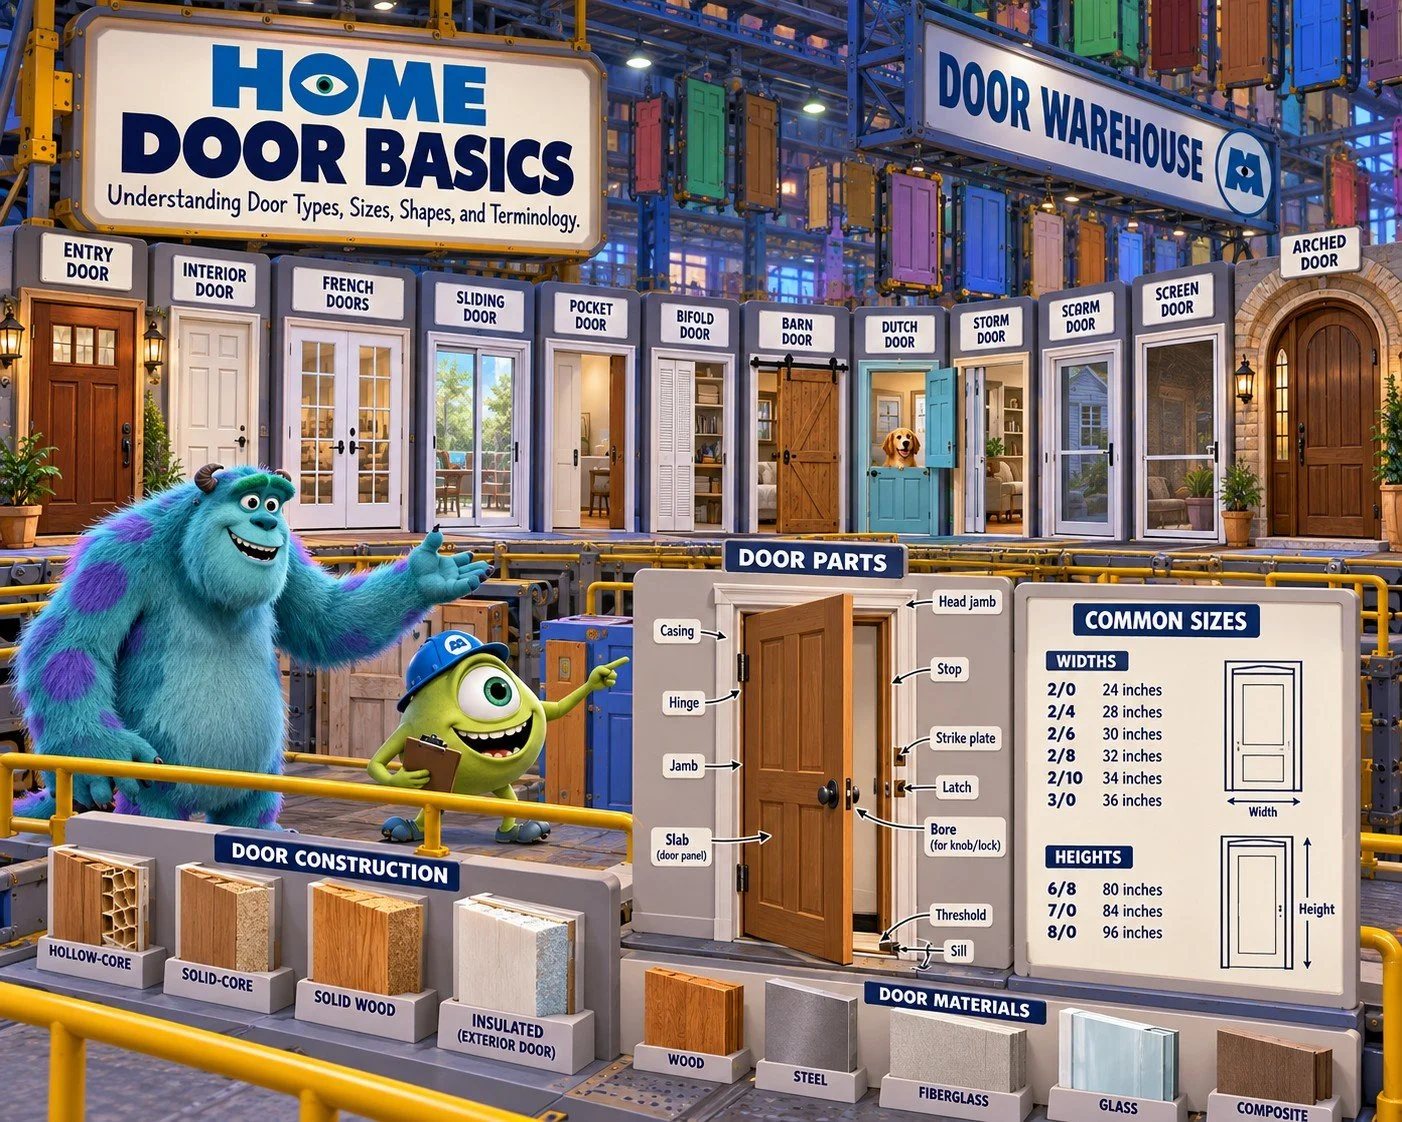
Doors are something we use every day, but there is more variety to them than you might expect. Different doors serve different purposes, open in different ways, and come in a wide range of sizes, shapes, and materials.
Whether you're buying a home, planning improvements, or simply trying to understand what you're looking at, knowing the basics of doors can be useful.
Common Types of Doors
Doors are often identified by where they are used or how they operate.
Entry Door: An exterior door providing access to the home, commonly made of steel, fiberglass, or wood.
Interior Door: A door separating rooms or spaces inside a house, typically lighter than an exterior door.
French Doors: Usually a pair of hinged doors that meet in the middle, often featuring glass panels. The term is also used for certain single hinged glass doors.
Sliding Door: A door that moves horizontally along a track instead of swinging open. Sliding glass patio doors are a common example.
Pocket Door: A sliding door that disappears into a cavity inside the wall when opened.
Bifold Door: A door with hinged sections that fold together as it opens, commonly found on closets.
Barn Door: A door that slides along an exposed track mounted above the opening.
Dutch Door: A door divided horizontally into upper and lower sections that can open independently.
Storm Door: A secondary exterior door installed outside the main entry door, often incorporating glass and screen panels.
Screen Door: A door primarily designed to allow airflow while keeping insects outside.
Pivot Door: A door that rotates on pivot hardware rather than conventional side-mounted hinges.
Door Shapes and Configurations
Not all doors are simple rectangular slabs. Their shape, number of panels, and surrounding features contribute to their appearance and function.
Rectangular Door: The most common shape in residential construction.
Arched Door: A door with a curved top, often used in decorative or traditional architectural designs.
Single Door: One door panel covering an opening.
Double Door: Two door panels installed side by side within the same opening.
Panel Door: A door featuring raised or recessed sections arranged in a decorative pattern.
Flush Door: A door with smooth, flat faces rather than decorative panels.
Sidelights: Narrow windows installed beside a door, commonly at front entrances.
Transom: A window installed above a door or doorway.
Lite: A glass opening or glazed section within a door. A door with several glass sections may be described as having multiple lites.
The appearance of a door can vary considerably even when its overall size and function are the same.
Understanding Door Sizes
Residential doors are commonly described by their width and height.
A typical interior door may be 30 inches wide and 80 inches tall, while a main entry door is commonly 36 inches wide and 80 inches tall. These are examples, not universal requirements.
Common Door Widths
Residential doors are often identified using a feet-and-inches designation.
2/0: 24 inches wide
2/4: 28 inches wide
2/6: 30 inches wide
2/8: 32 inches wide
2/10: 34 inches wide
3/0: 36 inches wide
For example, a 2/6 door measures 2 feet, 6 inches wide, or 30 inches.
Common Door Heights
6/8: 80 inches (6 feet, 8 inches)
7/0: 84 inches (7 feet)
8/0: 96 inches (8 feet)
These are common nominal door sizes. Actual dimensions and available sizes vary by manufacturer and door type.
Door Slab vs. Rough Opening
The door slab is the actual moving panel.
The rough opening is the framed opening in the wall before the door frame is installed. It must provide enough room for the door assembly and installation adjustments.
A prehung door includes the slab already mounted in its frame, while a slab door is sold without the surrounding frame.
Door slabs, complete assemblies, and rough openings have different measurements. Always verify the manufacturer's dimensions before ordering a replacement.
Common Door Materials
Different materials offer different appearances, construction methods, and maintenance needs.
Wood: Used for both interior and exterior doors. Wood offers a traditional appearance and can be painted or stained, but may expand or contract with changes in moisture.
Steel: Commonly used for exterior entry doors. Many residential steel doors have insulated cores rather than being solid metal throughout.
Fiberglass: Popular for exterior doors because it can be manufactured with smooth or woodgrain finishes and generally requires relatively little maintenance.
Glass: Often incorporated into patio doors, French doors, and decorative entry doors. Glass may occupy a small section or most of the door.
Composite and Engineered Materials: Manufactured materials used in various interior and exterior door products, often designed for consistency and durability.
How Doors Are Constructed
Two doors can look almost identical while having very different internal construction.
Hollow-Core Door: Typically has thin outer faces supported by an internal framework or lightweight core. Common in bedrooms, closets, and other interior locations.
Solid-Core Door: Contains a dense engineered core, generally making it heavier and better at reducing sound transmission than a typical hollow-core door.
Solid Wood Door: Constructed primarily from solid wood components, sometimes using multiple joined pieces or panels.
Insulated Exterior Door: Often constructed with a steel or fiberglass exterior and an insulating core.
Stile-and-Rail Door: Built using vertical members called stiles and horizontal members called rails, with panels or glass fitted between them.
Construction influences a door's weight, feel, sound transmission, appearance, and intended use.
Door Parts and Terminology
Understanding the names of door components makes it easier to describe a door or discuss improvements.
Slab: The moving door panel itself.
Frame: The assembly surrounding and supporting the door.
Jamb: The vertical sides of the door frame. The top horizontal portion is called the head jamb.
Casing: Decorative trim covering the joint between the door frame and the surrounding wall.
Stop: The strip or molded portion of a frame that the door closes against.
Hinges: Hardware allowing a conventional swinging door to rotate.
Threshold: The bottom portion of a doorway that is crossed when entering or exiting.
Sill: The bottom structural or supporting portion of certain door assemblies. Sill and threshold are sometimes used interchangeably, although they can refer to different components.
Weatherstripping: Material installed around a door to reduce unwanted air and water movement.
Sweep: A seal installed along the bottom of a door.
Bore: A hole drilled through the door for a knob, lever, or lockset.
Latch: The mechanism that holds a door closed.
Strike Plate: The metal plate mounted on the frame where the latch or bolt engages.
Astragal: A vertical molding or sealing component commonly used where two doors meet.
These terms are especially helpful when discussing door replacement, hardware, or installation.
Door Swing and Handing
A swinging door needs space to open, and its direction can affect furniture placement, traffic flow, and accessibility.
Inswing Door: Opens inward toward the room or building.
Outswing Door: Opens outward from the room or building.
Left-Hand and Right-Hand Doors: Describe the handing of a door based on its hinge location and swing. Different manufacturers and hardware systems may use different viewing conventions, so their diagrams should be checked before ordering.
Active Door: In a double-door arrangement, the leaf normally used for entering and exiting.
Inactive Door: The other leaf, often secured with flush bolts until additional opening width is needed.
Sliding, pocket, and folding doors provide alternatives where a conventional swinging door may be inconvenient.
Learn More
For additional information about residential doors, terminology, and construction, these industry organizations are useful starting points:
Window & Door Manufacturers Association (WDMA) — Information about window and door products, manufacturing, and industry standards.
Door Security + Safety Professionals (DHI) — Resources related to door assemblies, architectural hardware, and industry terminology.
Understanding the differences between door types, sizes, shapes, and components makes it easier to recognize what you're looking at and communicate clearly when buying, maintaining, or improving a home.