
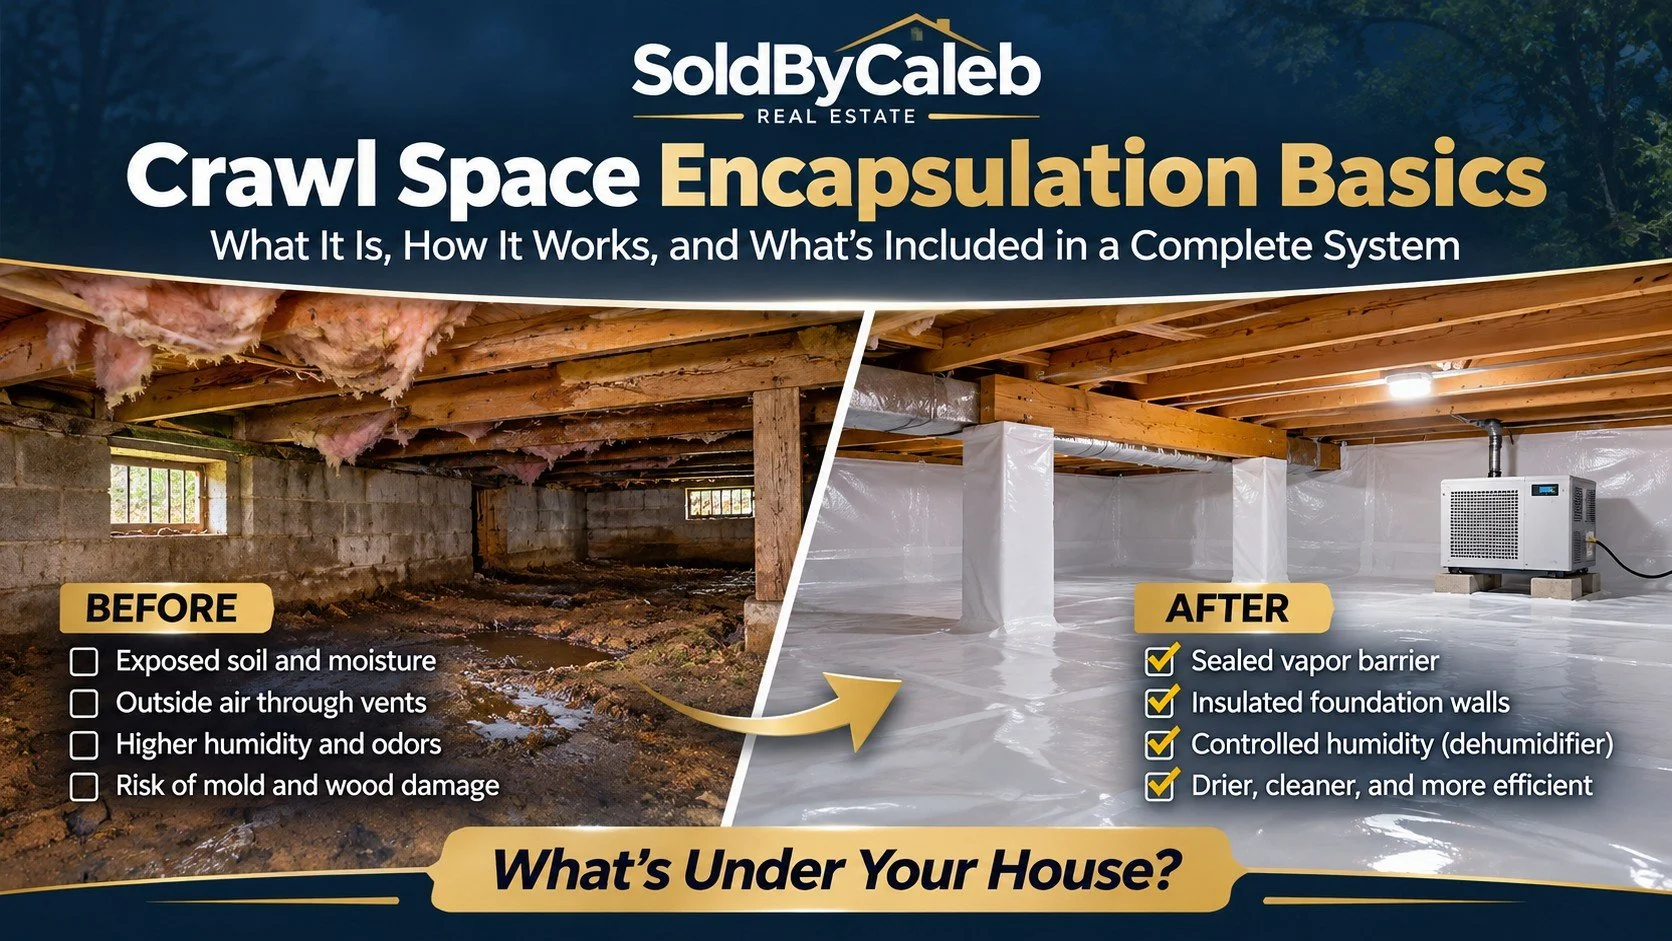
A crawl space is the unfinished area beneath a home, usually between the ground and the first floor. It may contain plumbing, heating ducts, electrical wiring, and structural supports. Although it's out of sight, conditions in this space can affect the rest of the house.
One way homeowners manage moisture in a crawl space is through encapsulation. This involves covering exposed soil with a sealed moisture barrier and making other improvements to control outside air, humidity, and heat loss.
Here's how crawl space encapsulation works, what a complete system includes, and what Michigan homeowners should know.
Why Do Crawl Spaces Have Moisture Problems?
Moisture can enter a crawl space in several ways. Water vapor naturally moves from exposed soil into the space, humid outdoor air can enter through vents and openings, and rainwater may collect around the foundation when drainage is poor.
Common signs of excess moisture include:
Musty odors coming from beneath the home
Damp soil or standing water
Condensation on pipes, ducts, or other surfaces
Mold-like growth on wooden framing
Deteriorating insulation
Rust on metal components
Soft or damaged wood
Michigan's seasonal temperature changes can make moisture management particularly important. Warm, humid summer air can condense on cooler crawl space surfaces, while winter temperatures can contribute to cold floors and plumbing concerns.
The first step is identifying where the moisture is coming from. Ground moisture, condensation, plumbing leaks, and water entering through the foundation may require different solutions.
For more information about keeping water away from a home's foundation, read Gutters and Drainage Basics.
What Is Crawl Space Encapsulation?
Crawl space encapsulation is a method of creating a more controlled environment beneath the home. A durable vapor barrier covers the exposed ground, seams are sealed, and the barrier is secured around foundation walls, support columns, and other openings.
A complete system may also include foundation insulation, air sealing, drainage improvements, and equipment to manage humidity.
The goal is to reduce moisture entering the crawl space and create conditions that help protect the home's structure and mechanical systems.
A basic sheet of plastic laid over dirt is a ground vapor barrier. A complete encapsulation system addresses the larger moisture and air-control needs of the space.
Crawl spaces are just one type of foundation found in Michigan homes. For a comparison of basements, slabs, crawl spaces, and other designs, see Home Foundation Basics.
What's Included in a Complete Encapsulation System?
The exact installation depends on the crawl space's construction, existing moisture problems, and local building requirements. The following components are commonly considered.
Ground Vapor Barrier
A durable polyethylene or similar approved membrane covers the exposed soil. The material is overlapped and sealed at the seams to limit moisture movement from the ground.
Barrier thickness varies by product and application. Heavier reinforced materials may provide better resistance to punctures and damage during future maintenance.
Foundation Wall Sealing
The ground barrier is typically extended up the foundation walls and attached using compatible sealants, tapes, or fastening systems. Support columns and penetrations are also detailed to maintain a continuous barrier.
The installation should preserve necessary access for structural inspections and comply with applicable pest inspection requirements.
Insulation
In a properly designed sealed crawl space, insulation is commonly installed along the foundation walls rather than between the floor joists.
This moves the thermal boundary to the crawl space perimeter and can help protect pipes and ducts from outdoor temperatures. The appropriate insulation type and installation method depend on the building and applicable energy code.
Air Sealing
Openings around plumbing, wiring, rim joists, and other penetrations may allow outside air to enter. These areas are sealed with materials appropriate for their location.
Existing foundation vents may also be closed when converting a vented crawl space to an approved unvented system.
For a better understanding of how insulation, framing, and air sealing work together, see Home Wall Basics.
Drainage and Water Control
Encapsulation works best when bulk water is properly managed. Depending on the property, improvements may include exterior grading, gutter extensions, foundation drainage, a sump pump, or correction of plumbing leaks.
Any standing water or active water intrusion should be addressed as part of the project.
Humidity Control
A sealed crawl space needs an appropriate method of managing moisture in the air. Depending on the approved design, this may involve conditioned air, mechanical ventilation, or a properly sized dehumidifier.
A dehumidifier can help control humidity, but it is not a replacement for correcting water intrusion.
Access Opening
The crawl space access door or hatch should be properly fitted and sealed. Exterior access openings may also need insulation to maintain the intended thermal boundary.
Access must remain available for inspections, maintenance, and repairs.
How Is Encapsulation Installed?
A typical project follows a general sequence, although the work varies with the condition of the property.
Inspect the crawl space. Identify moisture sources, damaged framing, plumbing leaks, drainage concerns, and existing insulation problems.
Correct existing problems. Address active water intrusion, damaged materials, and other conditions that could interfere with the installation.
Prepare the area. Remove debris, damaged materials, and obstacles as necessary.
Install the vapor barrier. Cover exposed soil and properly seal seams, walls, columns, and penetrations.
Insulate and air seal. Complete the foundation insulation and air-sealing work required by the design.
Provide moisture control. Install the approved conditioning, ventilation, or dehumidification system.
Inspect the completed work. Check barrier connections, drainage, equipment operation, and continued access to mechanical and structural components.
A professional installation should address the crawl space as a complete system rather than treating each component separately.
What Are the Benefits?
When properly designed and installed, crawl space encapsulation can provide several benefits.
Moisture control: Reduces water vapor entering from exposed soil.
Structural protection: Helps limit conditions that contribute to wood deterioration.
Improved comfort: Insulation and air sealing can reduce cold floors and unwanted air movement.
Energy efficiency: May reduce heating and cooling losses associated with an unconditioned crawl space.
Cleaner access: A covered crawl space is often easier to inspect and maintain.
Better humidity management: Helps maintain more consistent conditions beneath the home.
Results depend on the original condition of the crawl space, the installation, and ongoing maintenance.
What Should Michigan Homeowners Know?
Michigan homes have to deal with cold winters, humid summers, rain, and snowmelt. A crawl space that performs well in one season may develop moisture problems during another.
Before starting an encapsulation project, homeowners should consider the following:
Existing water problems: Check grading, gutters, foundation drainage, and plumbing.
Insulation requirements: Confirm the proposed installation meets applicable Michigan energy code requirements.
Ventilation and conditioning: Closing foundation vents requires a properly designed moisture-control approach.
Radon: Consider testing and any necessary mitigation before sealing the space.
Combustion equipment: Furnaces, water heaters, and other fuel-burning equipment may require special attention to combustion air and venting.
Permits and inspections: Check with the local building department before beginning work.
These details are especially important when converting an older, traditionally vented crawl space into a sealed system.
If you're evaluating an older property, What to Inspect Before Buying an Older Michigan Home covers additional concerns involving foundations, plumbing, electrical systems, roofing, and previous renovations.
What Should Buyers Look for in an Encapsulated Crawl Space?
An encapsulated crawl space can be a positive feature when buying a home, particularly when the installation has been properly documented and maintained.
During a home inspection, buyers should look for:
A continuous vapor barrier with sealed seams
Proper connections around foundation walls and support columns
No visible standing water or active leaks
Accessible structural framing and mechanical systems
Properly installed insulation
Working humidity-control equipment, when installed
Evidence of previous water damage or repairs
Installation records, warranties, and maintenance information
A clean white vapor barrier can make a crawl space look impressive, but appearance alone doesn't tell the whole story. The drainage, framing, insulation, and moisture-control system still deserve attention.
A general home inspection can identify visible concerns, but some conditions may require additional evaluation. Learn what inspectors typically examine in Home Inspection Basics.
Final Thoughts
Crawl space encapsulation is one approach to managing moisture, improving comfort, and protecting the area beneath a home. The most effective installations address water sources, air movement, insulation, and humidity together.
For Michigan homeowners, understanding what's included in the system makes it easier to compare contractor proposals and recognize potential problems. For buyers, knowing what to look for can make a crawl space inspection more useful.