
Home Foundation Basics: 5 Types of Foundations Michigan Buyers Should Know
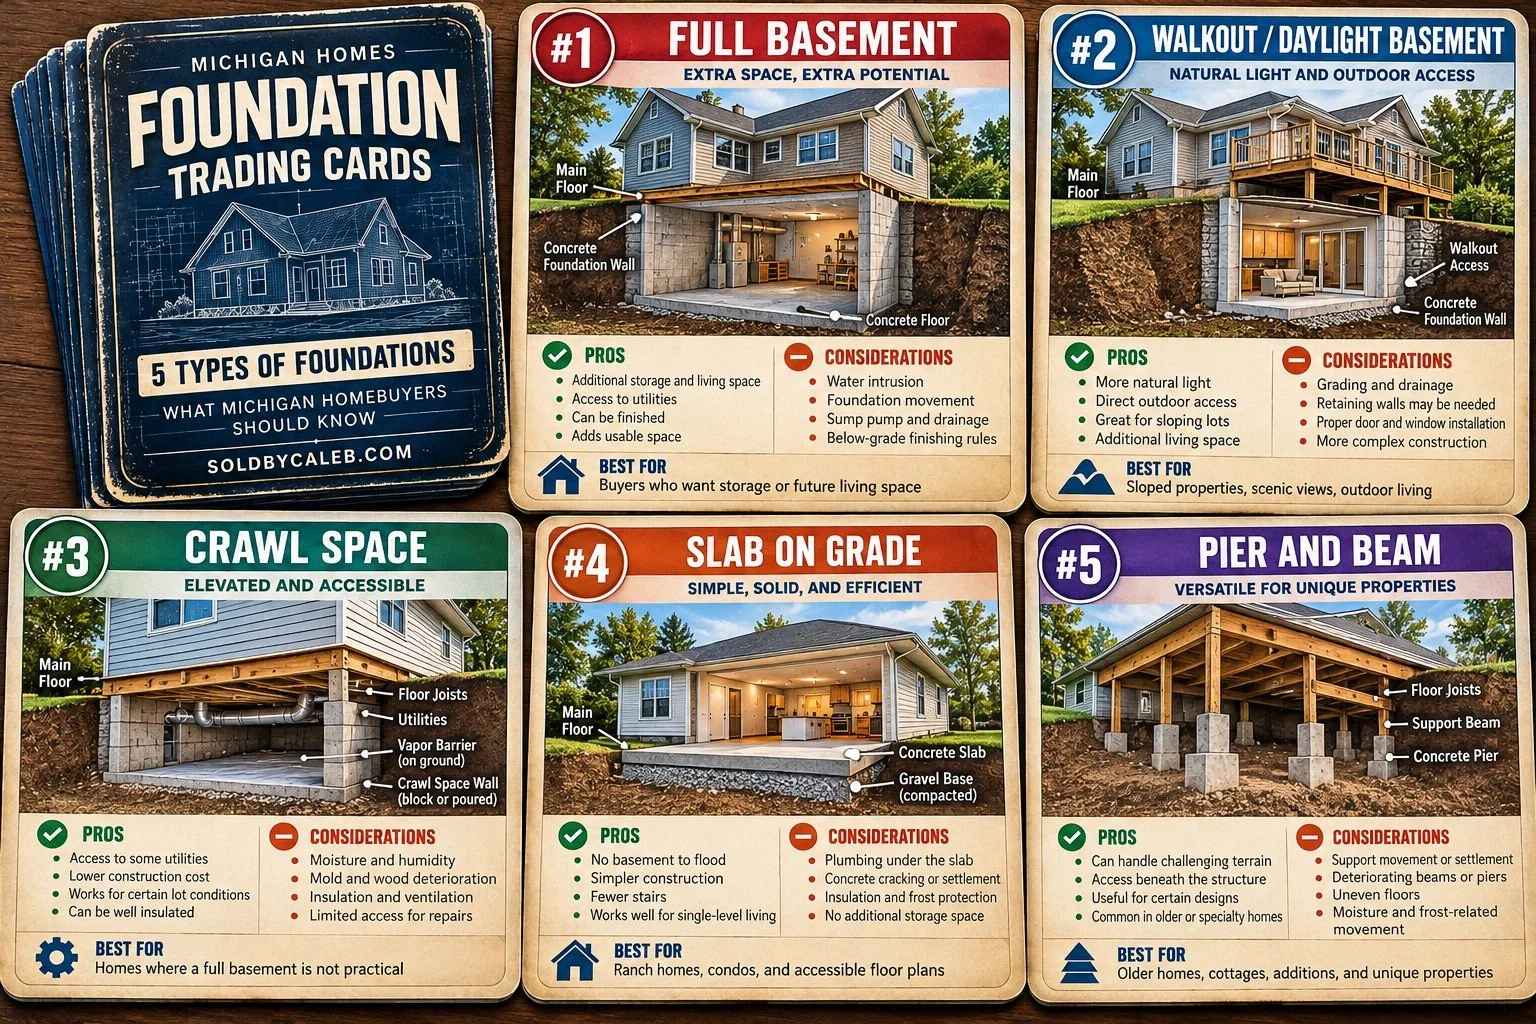
Every house starts with a foundation, but not every foundation is built the same way.
If you're buying a home in Michigan, understanding what's underneath the house can help you evaluate its construction, maintenance needs, available living space, and potential future expenses.
From older homes with concrete block basements to newer construction with poured concrete walls, each foundation type has its advantages and considerations.
Let's compare five types of foundations you may encounter when buying a home.
1. Full Basement Foundations
Full basements are common throughout Southeast Michigan. They're constructed below the main living area, typically with concrete floors and foundation walls that provide enough height for people to walk around.
Advantages:
Additional storage and utility space
Potential for finished recreation rooms, offices, and bathrooms
Convenient access to many mechanical systems
Can provide valuable usable space without expanding the home's footprint
Things to consider:
Water intrusion and basement flooding
Foundation wall cracks or movement
Sump pumps, drain systems, and waterproofing
A finished basement can be a great feature, but remember that below-grade finished space is generally reported separately from above-grade living area in real estate appraisals.
Learn what makes a finished basement count as usable living space
2. Walkout and Daylight Basements
A walkout basement is a variation of a full basement, usually built on a sloping lot. One side of the basement may open directly to the backyard.
A daylight basement typically has larger windows that allow more natural light into the lower level, but may not have a direct exterior entrance.
Advantages:
More natural light than a traditional basement
Potential direct access to outdoor living areas
Attractive options for recreation rooms and guest spaces
Can make sloping properties more functional
Things to consider:
Grading and water runoff around the exposed walls
Retaining walls and exterior drainage
Proper installation of doors and windows
Walkout basements are particularly appealing when a home's lot naturally slopes toward a backyard, wooded area, or lake.
3. Crawl Space Foundations
A crawl space raises the home's main floor above the ground while leaving a relatively shallow space underneath.
Some crawl spaces have concrete floors, while others have exposed soil covered by a vapor barrier.
Advantages:
Access to some plumbing, electrical, and mechanical systems
Can accommodate certain lot conditions and construction designs
Things to consider:
Moisture and humidity
Mold and wood deterioration
Insulation and air sealing
Standing water or inadequate ground vapor barriers
Limited access for repairs
A crawl space isn't necessarily a problem, but it should be inspected carefully. Moisture control is especially important in Michigan's climate.
4. Slab-on-Grade Foundations
With slab-on-grade construction, the home is built on a concrete slab close to ground level, without a basement or crawl space.
These foundations are often found in ranch homes, certain condominiums, and some newer construction.
Advantages:
No basement to flood
Fewer stairs when the home is designed on one level
Things to consider:
Plumbing or other utilities located beneath the slab
Concrete cracking or settlement
Insulation and frost protection
Floor temperature and moisture control
A slab foundation can perform very well when properly designed and constructed. The absence of a basement is primarily a difference in design and available space, not automatically a defect.
5. Pier and Beam Foundations
Pier and beam foundations support a home using individual piers or supports connected by beams.
They're less common among conventional homes in Southeast Michigan, but may be encountered with older properties, cottages, additions, and certain specialty structures.
Advantages:
Can accommodate some challenging terrain
May provide access beneath the structure
Useful for certain specialized construction designs
Things to consider:
Settlement or movement of individual supports
Deteriorating beams or connections
Floor movement and unevenness
Moisture and frost-related movement
Proper load transfer to suitable soil
When evaluating this type of foundation, the condition and design of the entire support system are particularly important.
Foundation Materials: Poured Concrete vs. Concrete Block
Foundation type describes how the house is supported and the space beneath it. Foundation material describes what the foundation is made from.
Two common basement wall materials in Michigan are:
Poured Concrete
Concrete is placed into forms to create continuous foundation walls. This method is widely used in modern residential construction.
Concrete Block
Concrete masonry units, often called CMU or block, are stacked with mortar joints to construct foundation walls. This method is found in many older Michigan homes.
Precast concrete wall systems are another option, with sections manufactured before installation at the building site.
Neither poured concrete nor concrete block guarantees a problem-free foundation. Proper design, reinforcement, waterproofing, drainage, and construction quality all matter.
Why Michigan's Climate Matters
Michigan foundations must be designed with freezing temperatures, soil conditions, and groundwater in mind.
When moisture in susceptible soil freezes, it can expand and contribute to frost heave. This is one reason foundations need appropriate frost protection.
Water management is equally important. Proper grading, gutters, downspouts, drainage systems, and waterproofing can help protect foundations regardless of their construction type.
What Should Buyers Look for During an Inspection?
Regardless of the foundation type, pay attention to:
Cracks: Their size, direction, displacement, and whether they're changing
Wall movement: Bowing, leaning, or shifting foundation walls
Water: Dampness, stains, standing water, or evidence of repeated flooding
Floors: Uneven surfaces, unusual slopes, or movement
Drainage: Gutters, downspouts, grading, and sump pump operation
Repairs: Previous structural work, waterproofing, and available documentation
Not every crack indicates a serious structural problem. However, significant movement, displacement, or ongoing water intrusion deserves further evaluation. A qualified structural engineer can assess concerns that go beyond a general home inspection.
The foundation is only one part of evaluating a property's overall condition. If you're considering an older home, my article What Should You Inspect Before Buying an Older Michigan Home? covers additional areas including plumbing, electrical systems, roofing, drainage, and previous renovations.
Which Foundation Type Is Best?
There isn't one foundation that's automatically best for every home.
A full basement may appeal to someone who wants storage and additional usable space. A walkout basement can make excellent use of a sloping property. A slab foundation may suit someone who prefers single-level living.
The most important consideration when buying an existing home is the foundation's condition, not simply its type.